
Six-bedroom house with terraces and views in Alozaina
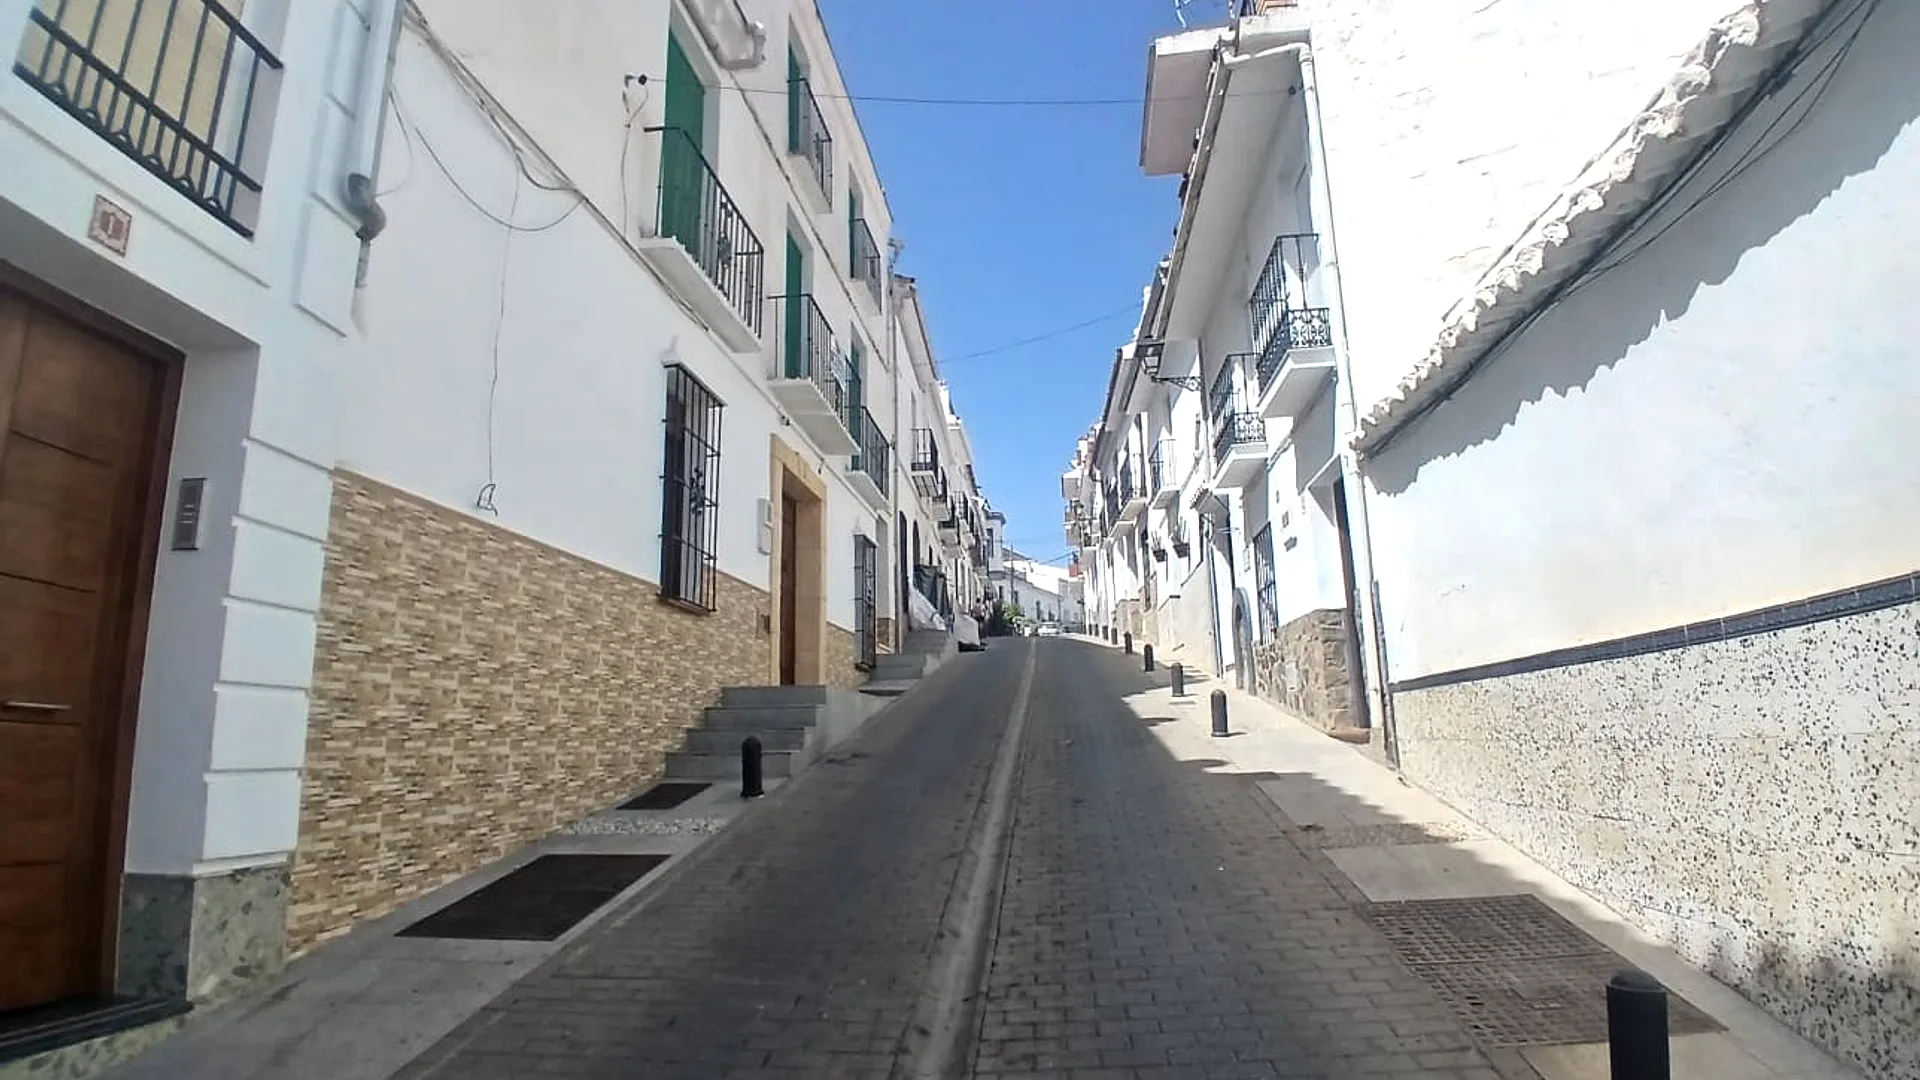
A house of around 200 m² on one of the main streets of Alozaina, with vaulted ceilings
Property Description
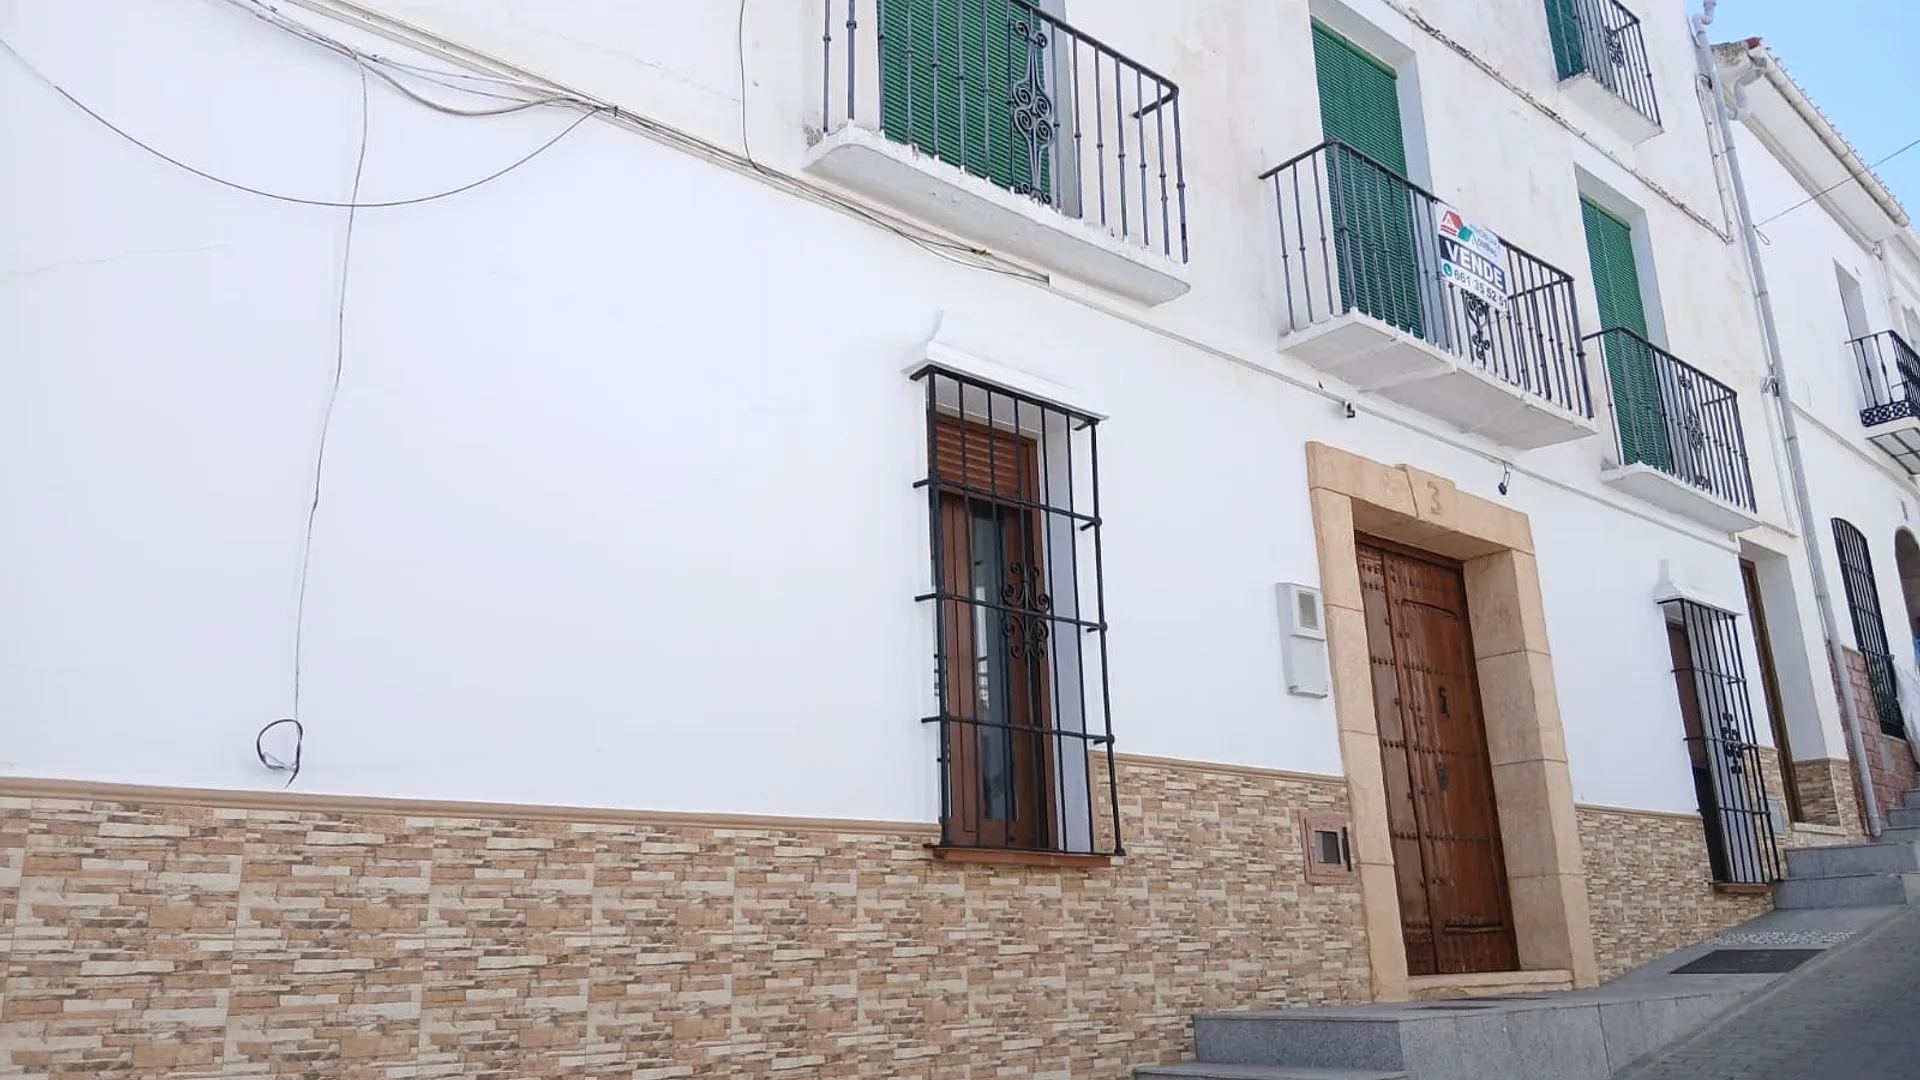
On one of the main streets of Alozaina, behind a whitewashed façade with wrought iron grilles and green shutters, stands a house of a kind that is barely built any more.
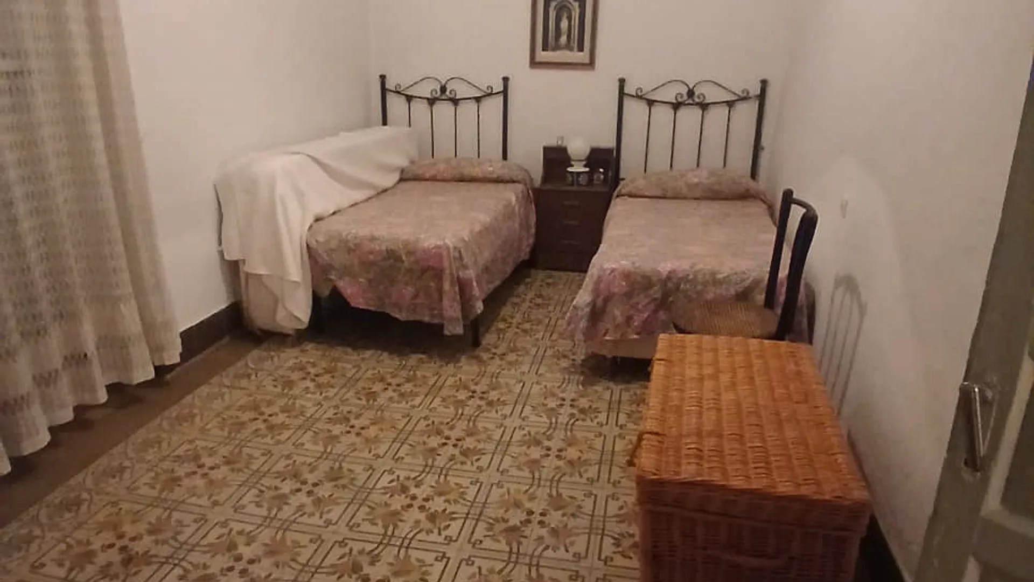
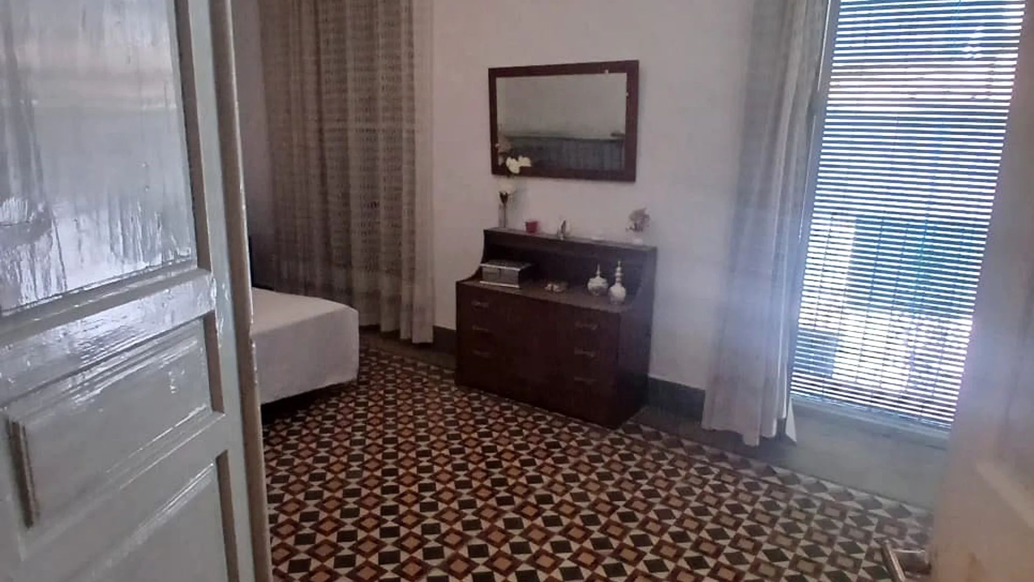
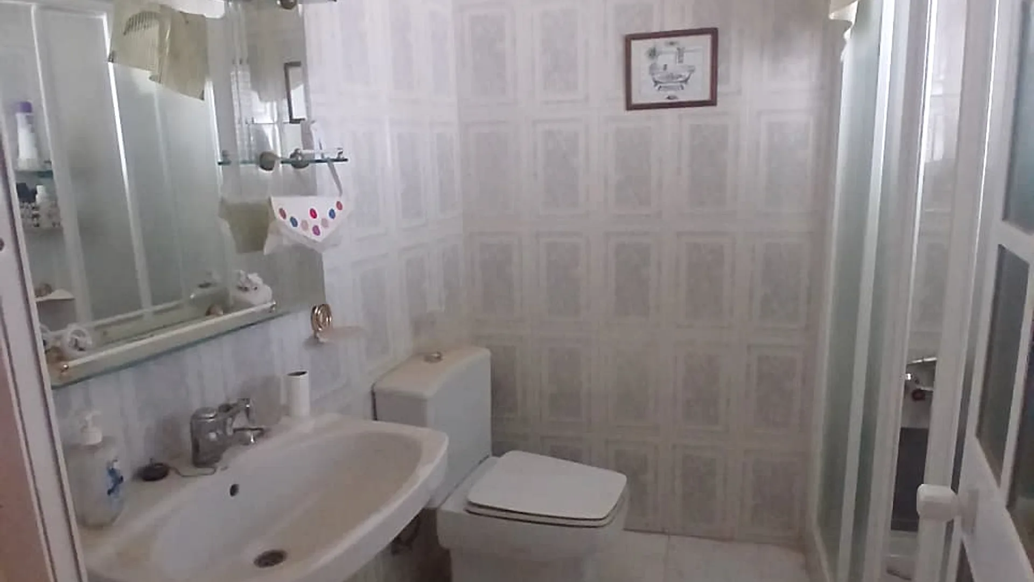
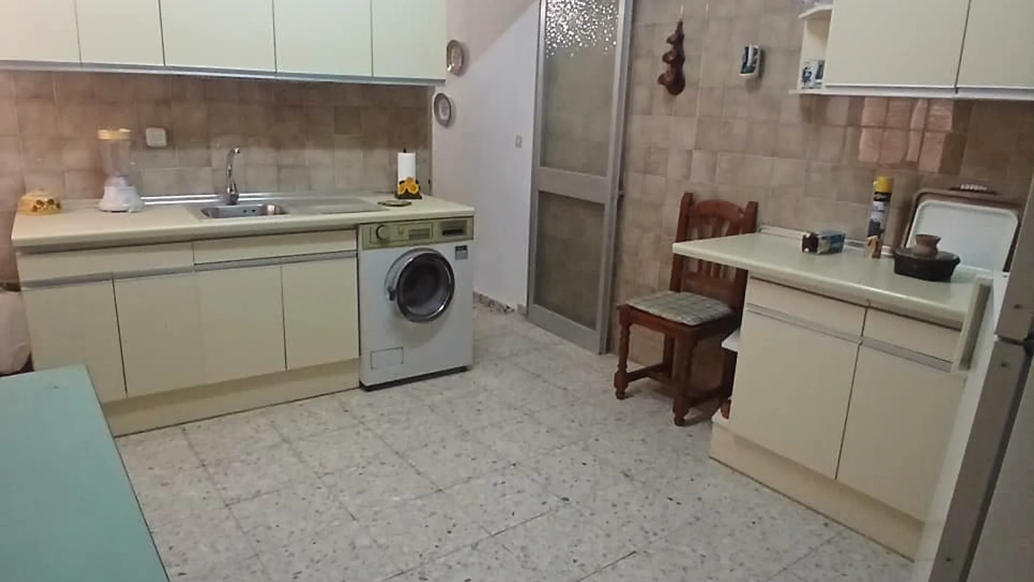
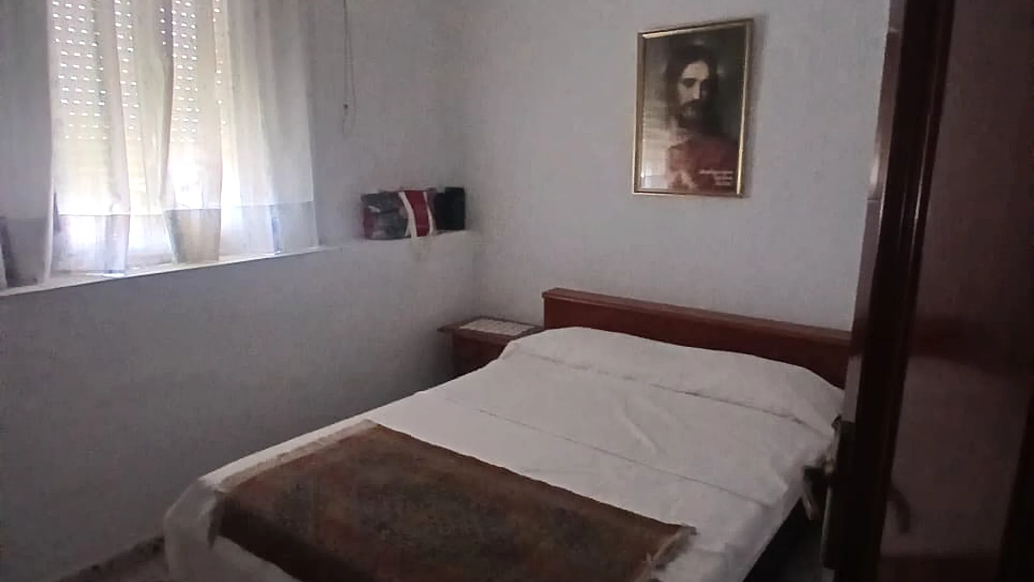
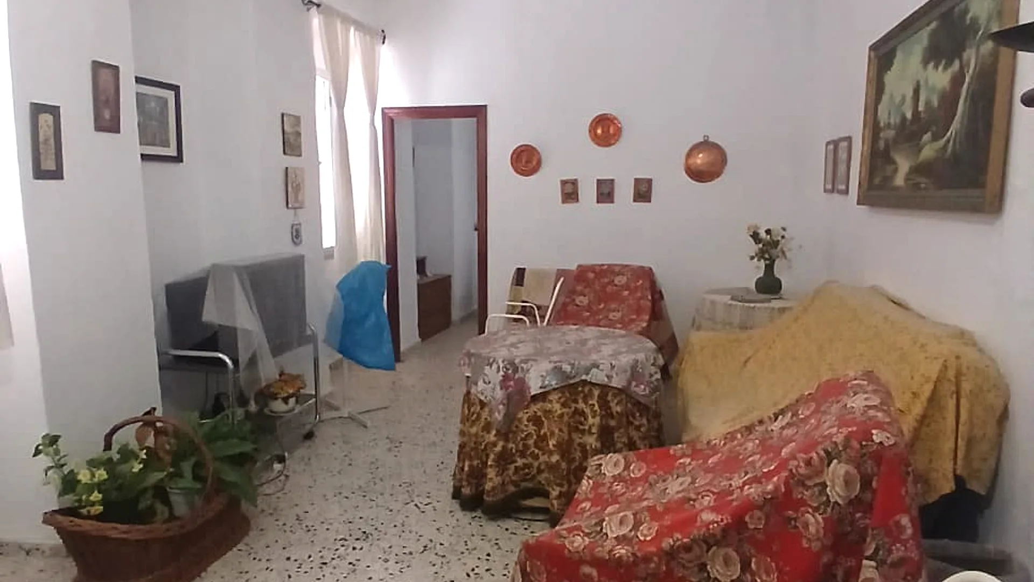
Around 200 m² spread over the first and second floors, with its own independent entrance from the ground floor. Six bedrooms, one bathroom, a kitchen with laundry room and two living rooms: space to spare for a large family, for several generations under one roof, or for anyone who sees a project in it.
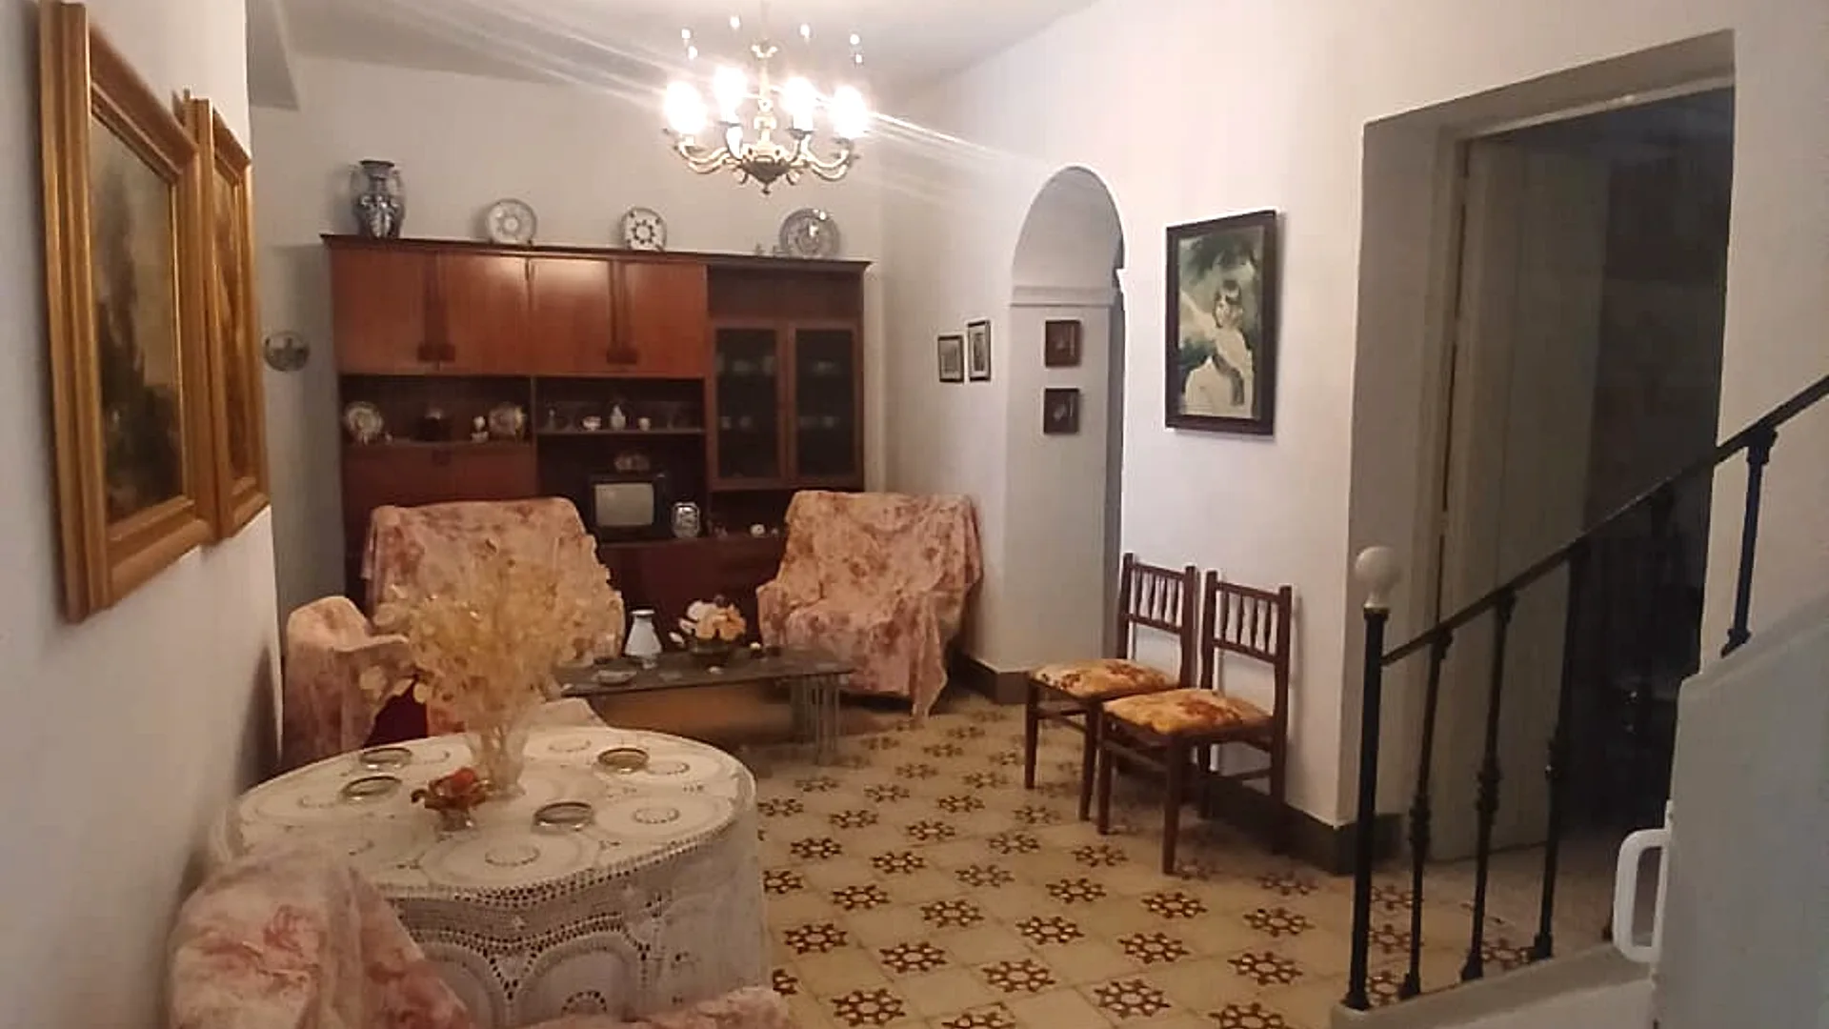
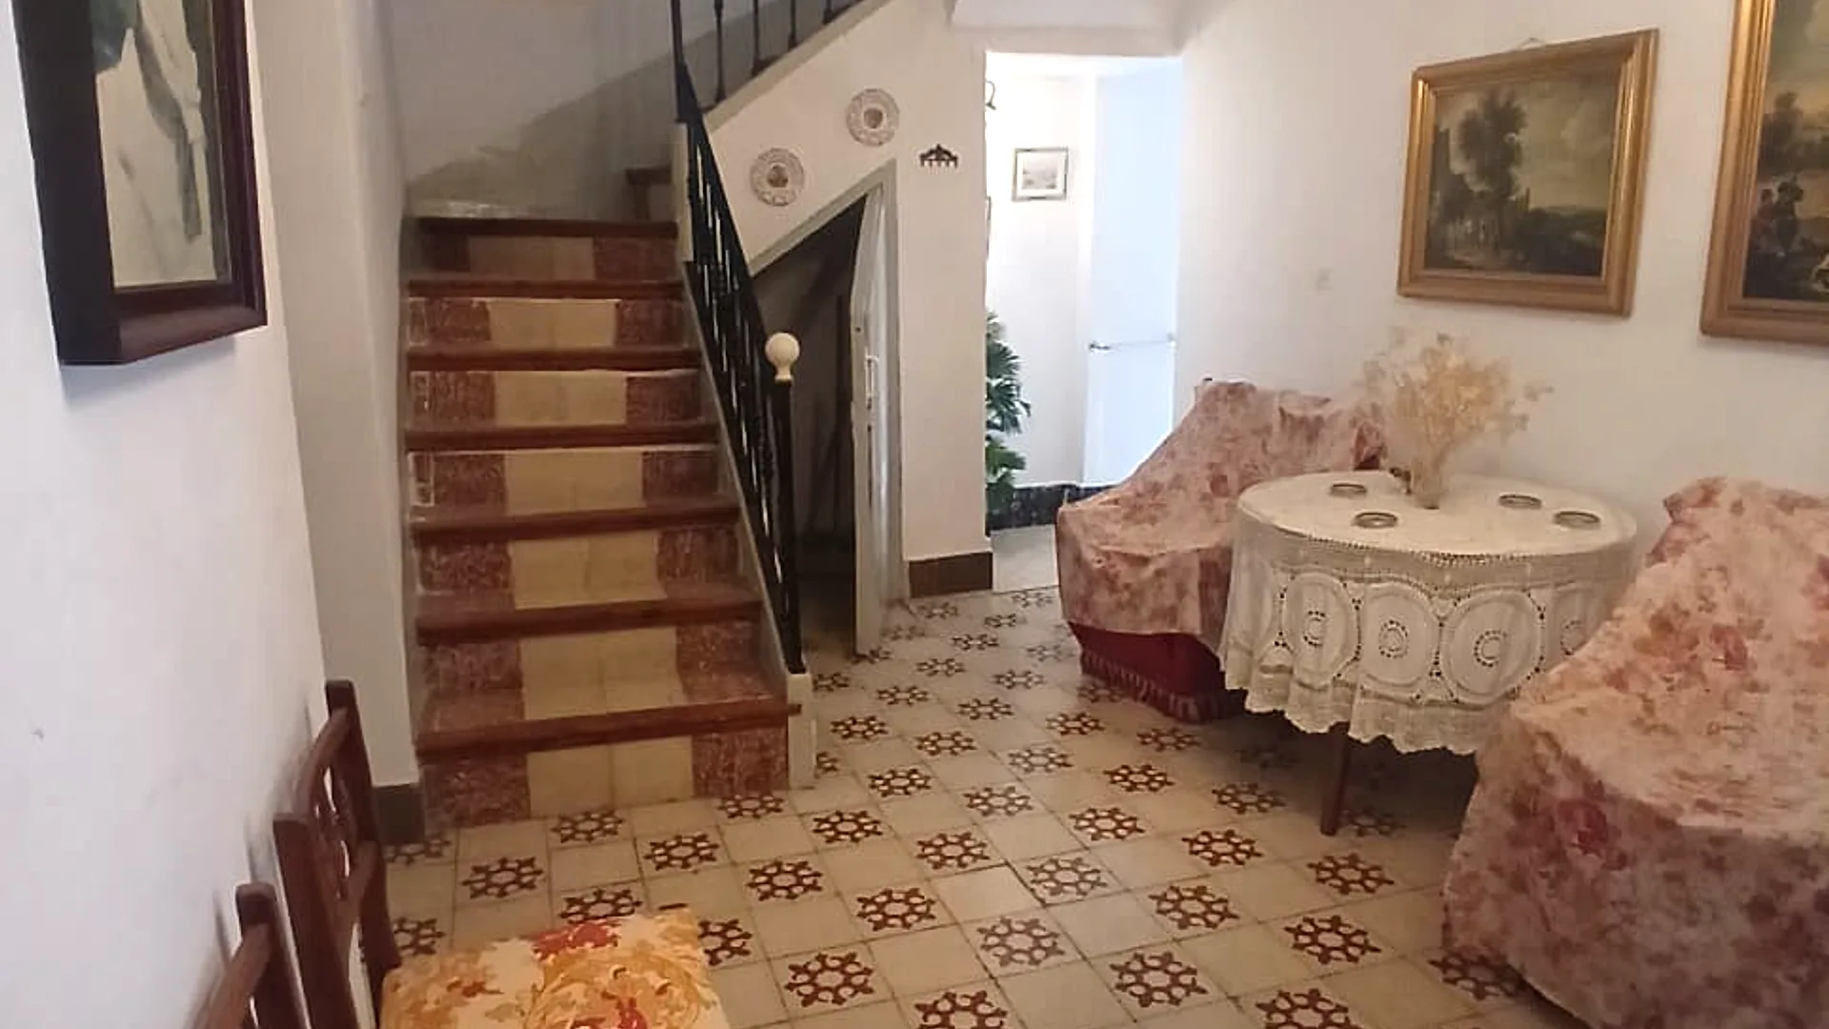
The first thing that catches your eye on the way in is the flooring. Original hydraulic tiles, each room with its own geometric pattern, carried all the way up the risers of the staircase. Add to that the vaulted ceilings and the archways between rooms — architectural value that simply is not reproduced today.
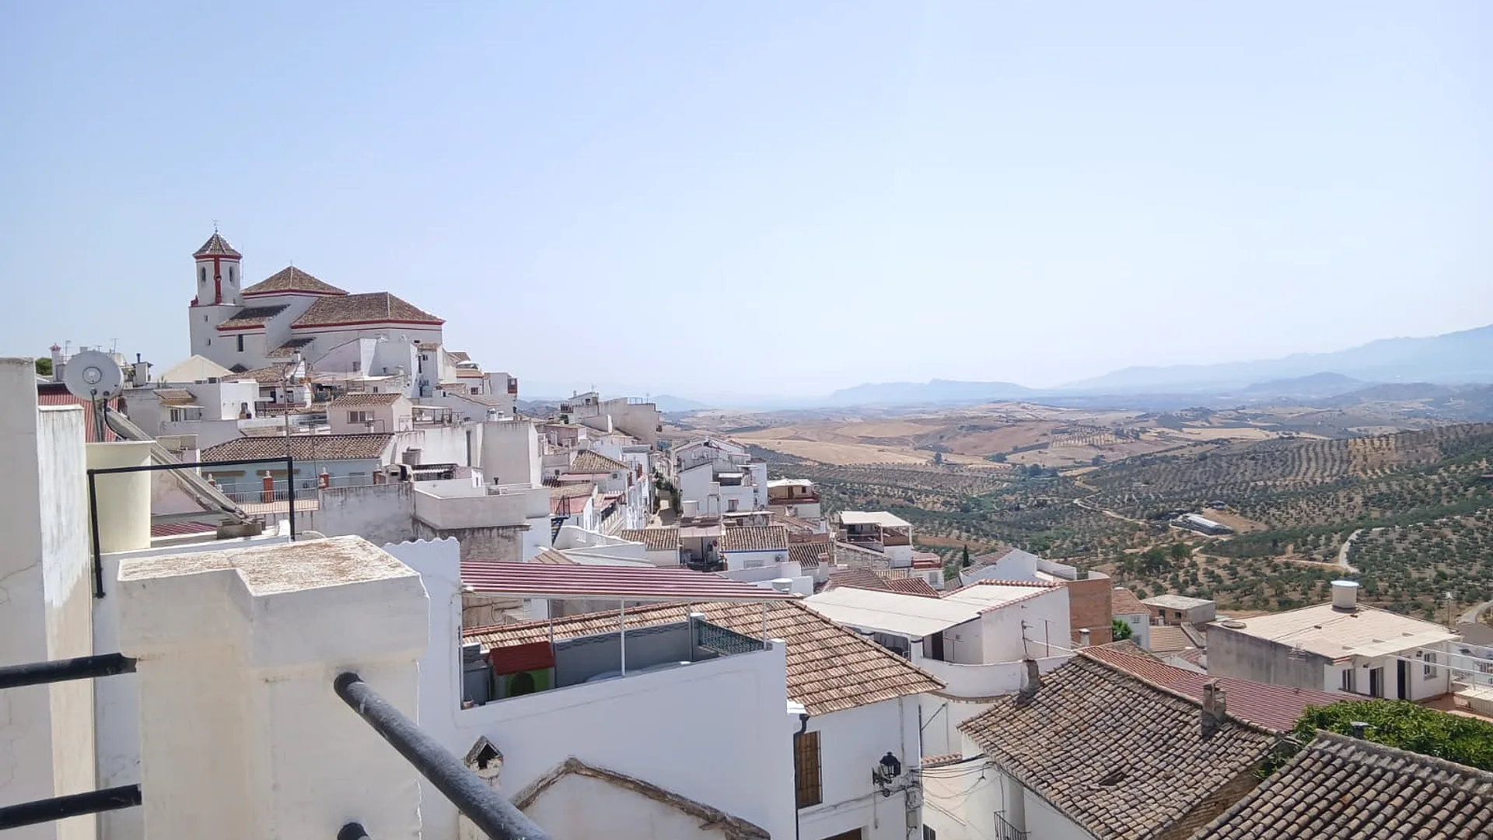
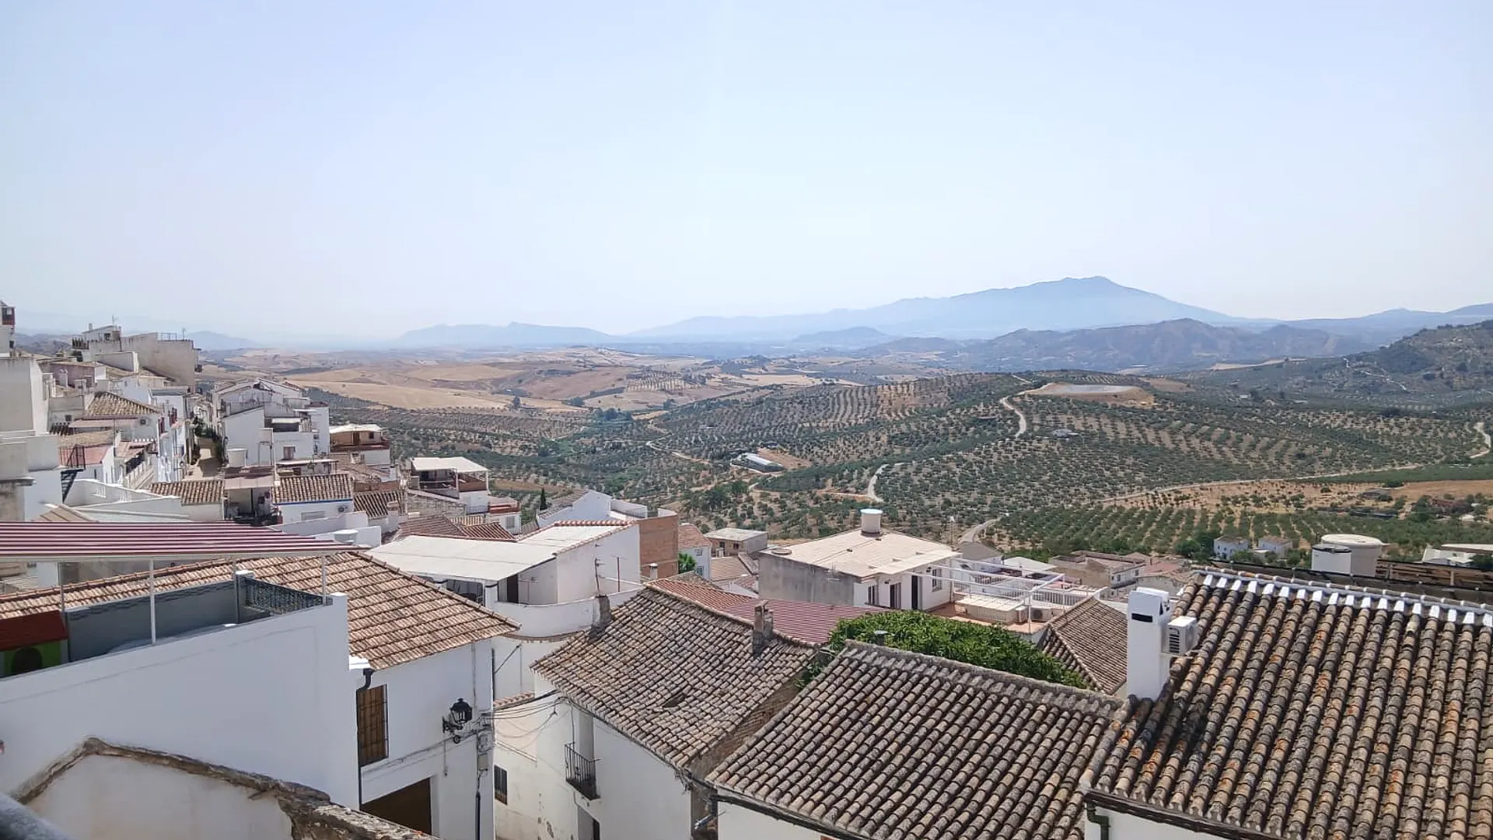
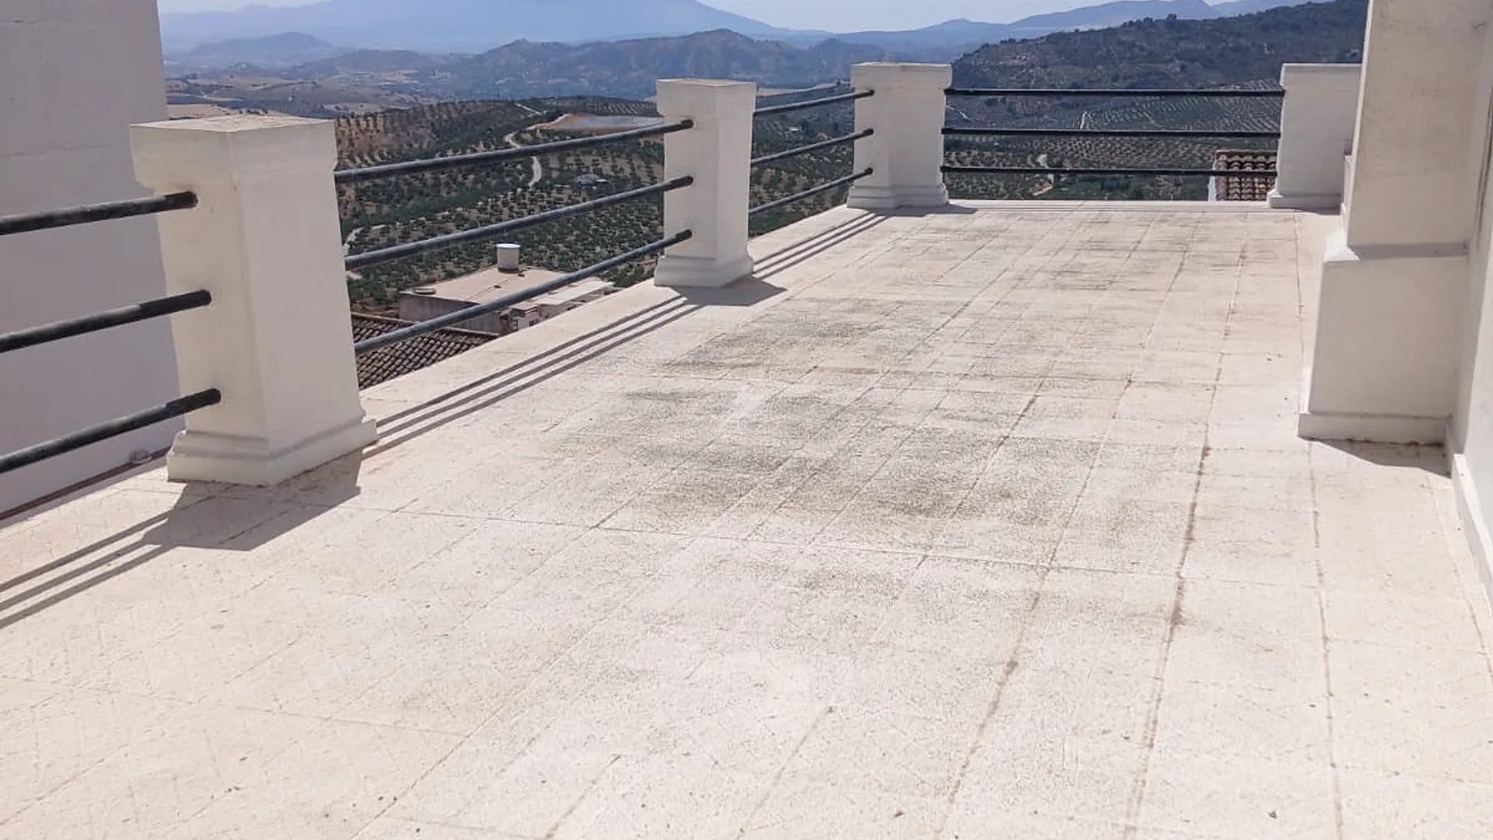
But the clinching argument is upstairs. The roof terrace is broad and open, with a railing running the full length, looking out over the village cascading below, the church tower and, beyond it, olive groves stretching away to the mountains. A second, more sheltered terrace completes the outdoor space.
The house is lived in and well cared for, with radiator heating, right in the centre of the village and with very good vehicle access.
An uncommon combination: space, character and views in the heart of the Sierra de las Nieves.
Interested in this property?
Or call us directly
call +34 661 35 52 51